


Cylindrical pins calibrated from Ø 0,20 to Ø 19,45 mm.
Manufacturing tolerance: ± 0,001 mm.
Roughness: < 0,025 Ra.
Roundness: < 0,0005 mm.
Hardness: 61-64 HRC.
Filter By
Filter By
Home
Filter By

Precision measuring pins set. Supplied in case with handles.
Toll +/- 0,002Single with special length and/or diameter upon requirement.

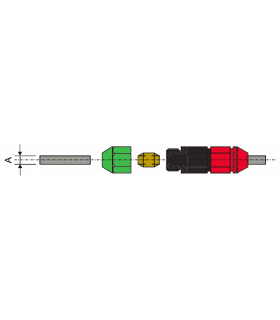
These reversible type plug gauges, due to their modular composition, last twice as long as the normal plug gagues, since their calibrated parts can be inverted in case of wear.Furthermore, it is possible to set the...

Carbide tip, large display.Crank shift.
Workshop series.

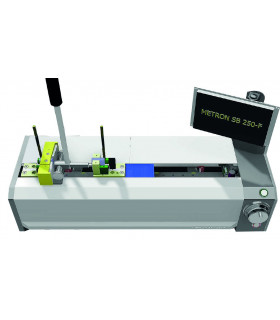
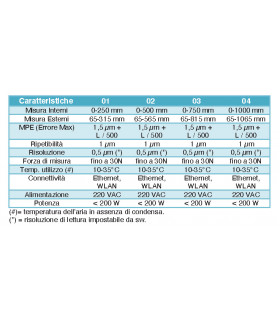
Digital zeroing bench suitable for zeroing bore gauges, calipers, micrometers, comparative calipers, etc...Reading of the values on the display.Reading 0.001Rows high precision optics.Movement of measuring device on...

High quality digital indicators. Sylvac digital electronic components with output OPTO RS232 (enable the direct connection to PC).“0” setting function – mm/inch conversion – hold (memory) – REF I/REF II – PRESET...

Carabide double ended snap gauges.
Rigid body in steel hardened and toughened duly marked GO-NOGO sizes.
Guaging jaw tips tungsten carabide.
From ø 6 mm to ø 60 mm.

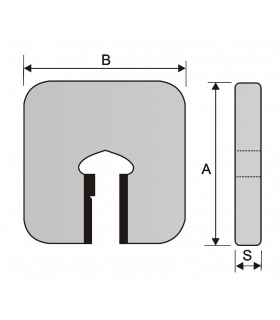
Carbide groove diameter checking snap gauge.
Rigid body in steel hardened and toughened duly marked GO-NOGO sizes.
From ø 5 mm to ø 60 mm.
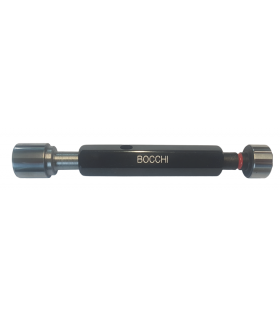
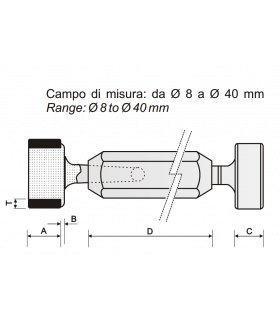
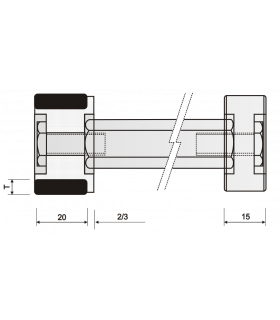
Smooth plugs differential P-NP with GO side in carbide.
Measuring range: from Ø8 to Ø60 mm
On request, GO and NO GO side in hard metal.
 English
 Italiano


