


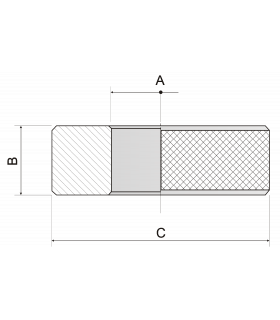
Ring gauges in a special steel-chrome alloy.Excellent resistance to wear, core-hardened, tempered and stabilised.Available from Ø 3 mm to tolerance H7.Rings with measurement etched and suitable for calibration of...
Filter By
Filter By
Home
Filter By

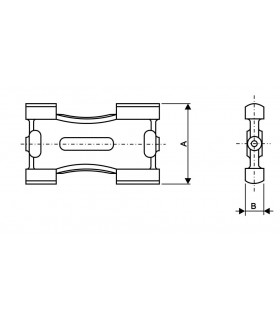
Flat plug gauges “Go-No Go”.Rigid body in stabilised special steel.The calibrating sections are case-hardened and tempered.
From ø 22 to ø 130 mm.

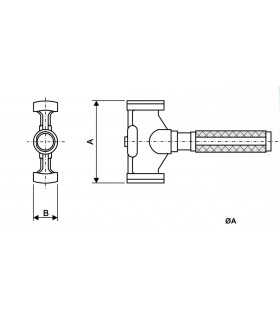
Flat plug gauges in “Go-No Go” pairs.Rigid body in stabilised special steel.The calibrating sections are case-hardened and tempered.
From ø 110 to ø 204 mm.

Cylindrical pins calibrated from Ø 0,20 to Ø 19,45 mm.
Manufacturing tolerance: ± 0,001 mm.
Roughness: < 0,025 Ra.
Roundness: < 0,0005 mm.
Hardness: 61-64 HRC.

Precision measuring pins set. Supplied in case with handles.
Toll +/- 0,002Single with special length and/or diameter upon requirement.

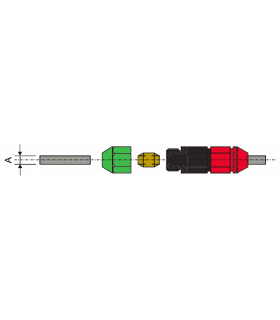
These reversible type plug gauges, due to their modular composition, last twice as long as the normal plug gagues, since their calibrated parts can be inverted in case of wear.Furthermore, it is possible to set the...

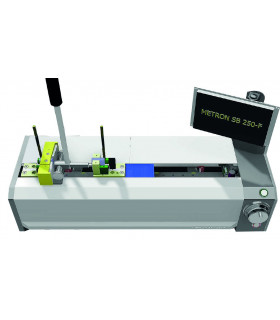
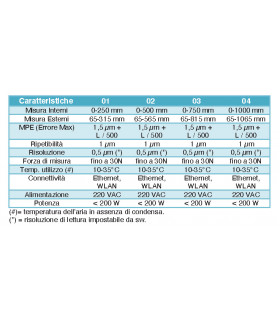
Digital zeroing bench suitable for zeroing bore gauges, calipers, micrometers, comparative calipers, etc...Reading of the values on the display.Reading 0.001Rows high precision optics.Movement of measuring device on...

Carabide double ended snap gauges.
Rigid body in steel hardened and toughened duly marked GO-NOGO sizes.
Guaging jaw tips tungsten carabide.
From ø 6 mm to ø 60 mm.

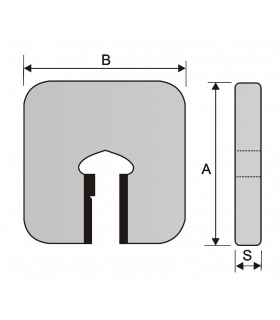
Carbide groove diameter checking snap gauge.
Rigid body in steel hardened and toughened duly marked GO-NOGO sizes.
From ø 5 mm to ø 60 mm.
 English
 Italiano


