


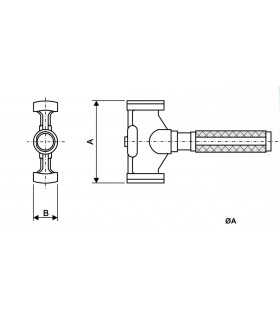
Flat plug gauges in “Go-No Go” pairs.Rigid body in stabilised special steel.The calibrating sections are case-hardened and tempered.
From ø 110 to ø 204 mm.
Filter By
Filter By
Home
Filter By

Cylindrical pins calibrated from Ø 0,20 to Ø 19,45 mm.
Manufacturing tolerance: ± 0,001 mm.
Roughness: < 0,025 Ra.
Roundness: < 0,0005 mm.
Hardness: 61-64 HRC.

Precision measuring pins set. Supplied in case with handles.
Toll +/- 0,002Single with special length and/or diameter upon requirement.

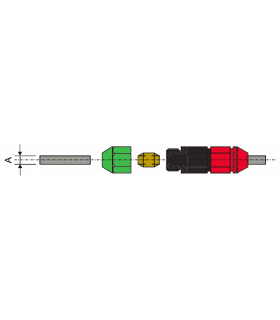
These reversible type plug gauges, due to their modular composition, last twice as long as the normal plug gagues, since their calibrated parts can be inverted in case of wear.Furthermore, it is possible to set the...

Adjusting snap gauge for outside diameters. Steel frame. Fine adjustment for the fixed contact. Range of moving contact 3 mm. Carbide contacts. Supplied without dial indicator.

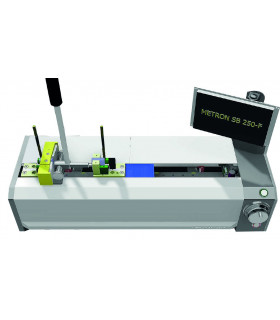
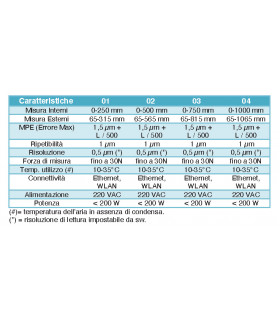
Digital zeroing bench suitable for zeroing bore gauges, calipers, micrometers, comparative calipers, etc...Reading of the values on the display.Reading 0.001Rows high precision optics.Movement of measuring device on...



Micrometer with blade contacts.Suitable for measuring the diameter of grooves and external grooves, with a resolution of 0.001mm or 0.00005".The head connot be rotated.
The micrometer has the following functions:...

Digital micrometer with small measuring faces. Water and dust protection IP54 Output RS 232. Absolute and relative measurements. mm/inch conversion. Contact surfaces in carbide. Manufactured as per DIN 863. Setting...

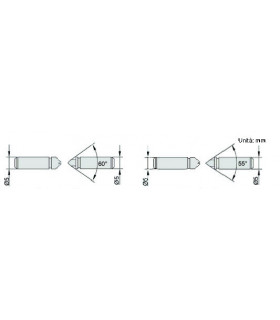
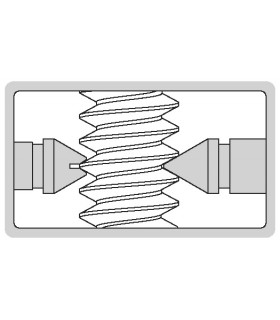
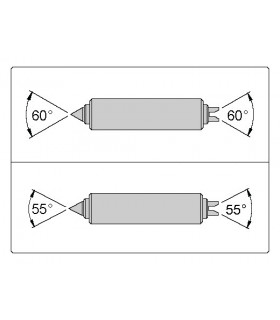
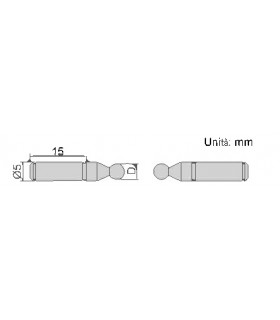
Digital micrometer for measurement of threads. Water and dust protection IP54. Output RS 232. Absolute and relative measurements. mm/inch conversion. Manufactured as per DIN 863. Supplied in case with ISO 60° metric...
 English
 Italiano


