


Centring support, moveable, for test indicator. 8 mm diameter connector and 4 mm test indicator bore. Mounted on a machine tool, it helps to centre bores and cylindrical bodies. Supplied without test indicator.
Filter By
Filter By
Home
Filter By

Inspection bench for shaft concentricity checks.Made entirely from cast iron and face-hardened steel.Comprises a base on which two sliding supports stand.One support has a fixed point and the other a sliding point.The...
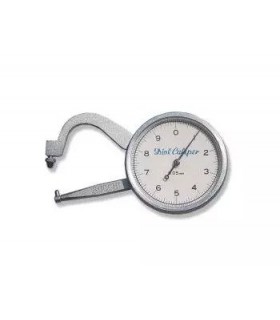
Thickness gauge with dial reading.Suitable for external measurements, tube thickness and grooves.Supplied in sheath.

Thickness gauge in cast aluminium for easy use.Dial reading.Different contact points available.Contact “A” are supplied as standard.Set to zero by rotating the dial bezel.

Thickness gauge in cast aluminium for easy use.Digital reading.Different contact points available.Contact “C” are supplied as standard.Set to zero by rotating the dial bezel.

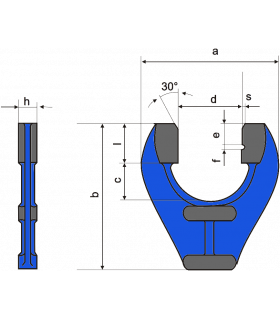
Progressive "GO-NO GO" limit snap gauges.Rigid body in stabilized special steel C10.Case-hardened and tempered calibration sectors hardness>62 HRC.Lapped surfaces.Range Ø 3-100mm.

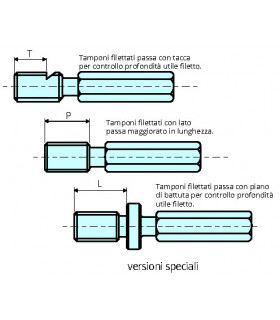
Thread plug gauges in high wear-resistant steel-chrome alloy.Core hardened, tempered and stabilised.Normally costructed gauges for the following thread types: Metric, Withworth, Cylindrical gas,Tape gas, Acme,...

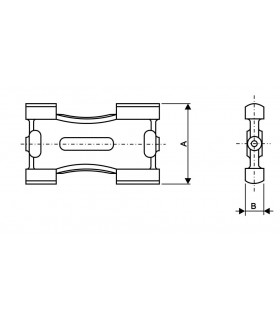
Flat plug gauges “Go-No Go”.Rigid body in stabilised special steel.The calibrating sections are case-hardened and tempered.
From ø 22 to ø 130 mm.

These reversible type plug gauges, due to their modular composition, last twice as long as the normal plug gagues, since their calibrated parts can be inverted in case of wear.Furthermore, it is possible to set the...
 English
 Italiano


